
Start With a Free Quote
Thinking about an en suite of your own? Share your ideas with us and we will come back to you with a free quote.Get Your Free Quote
An en suite is your own small retreat, close at hand and set up exactly the way you like it.
Smart layouts that make room for comfort, storage and your own style.
Every en suite has its own puzzle to solve, whether it is a tight footprint, an awkward window or a sloping ceiling. We enjoy finding layouts that make these rooms feel open, practical and personal.
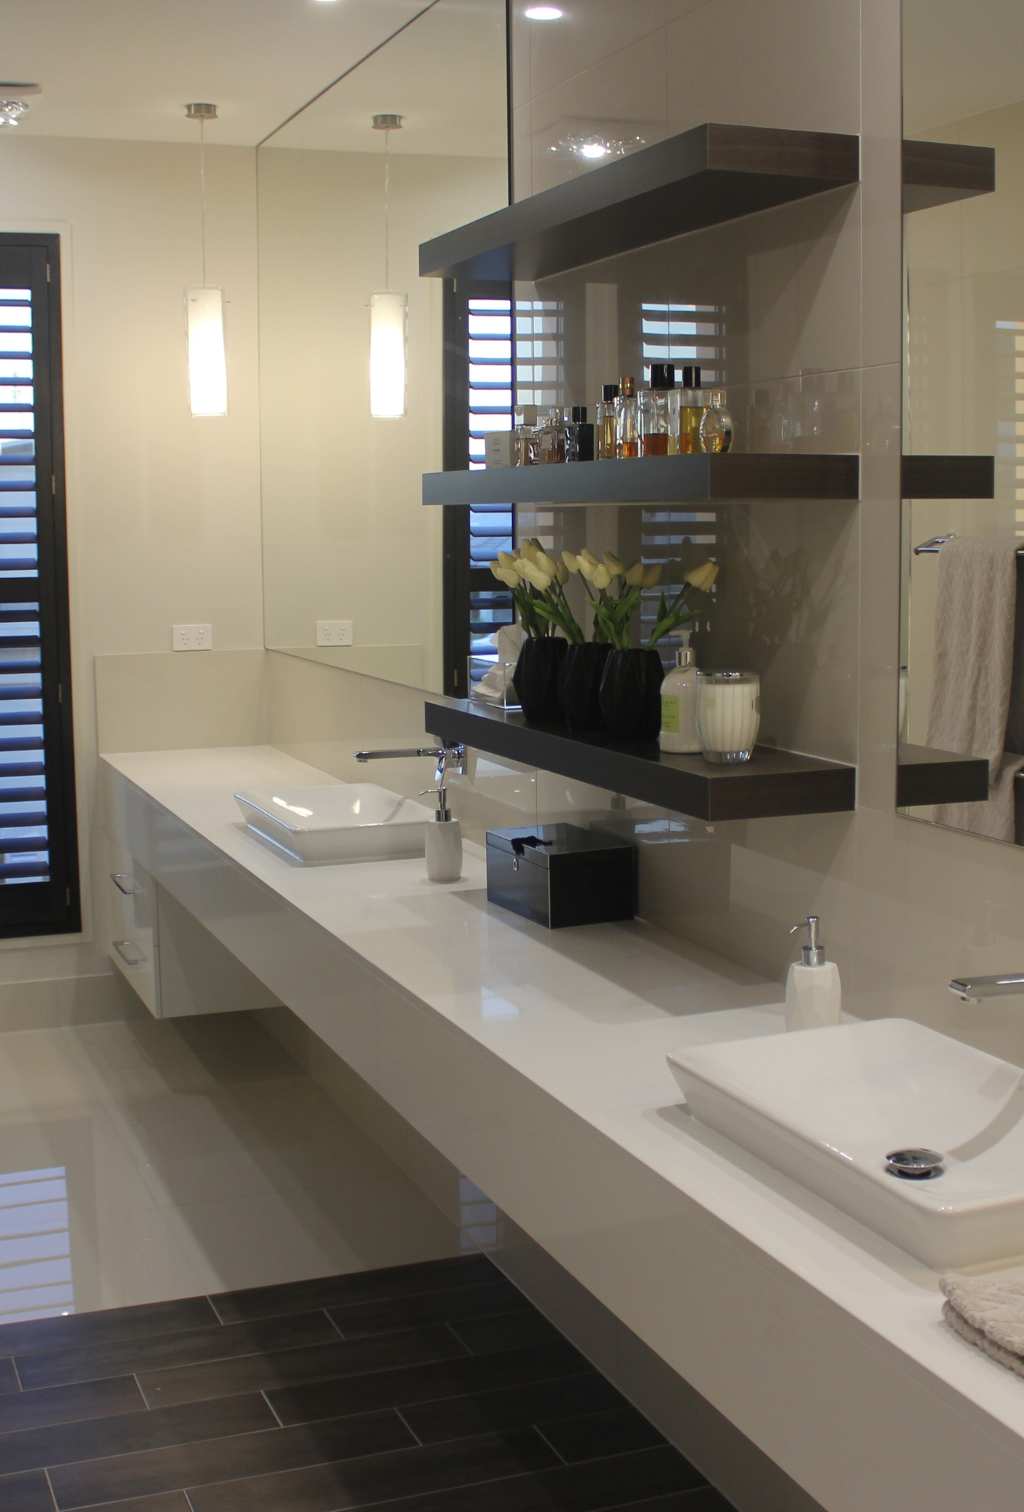
Double vanities
Walk-in showers
Freestanding baths
Feature lighting
We love creating en suites that feel personal.
Time spent planning an en suite is time well spent. When the layout suits your routine, the room simply works, morning and night. Our team will help you shape a bathroom design that makes getting ready easier and gives you a quiet place to unwind.


An en suite adds privacy and convenience to a home. You can shower, get ready and wind down without waiting for the main bathroom, which takes the pressure off busy mornings for the whole household. For couples, a double vanity means room for two to get ready at once. For families, it frees the main bathroom for children and guests. The key is careful design. An en suite is often fitted into a small area, so every choice counts: the size of the shower, the swing of the door, the depth of the vanity and where the light comes from. We work through each of these with you before anything changes, so the finished room feels generous rather than squeezed in.
Planning starts with the layout. We look at the shape of the room, where the window and door sit and how you move through the space, then arrange the shower, toilet and vanity so the room feels open rather than crowded. Next come the materials. Tiles, benchtops and tapware should be hard-wearing, easy to clean and in keeping with the rest of your home. Then we add the details that make an en suite feel finished: a niche in the shower for bottles, a mirror cabinet that hides the clutter, lighting you can soften at night and a heated towel rail if you would like one. Along the way, we share drawings and samples so you can see the room taking shape and make changes before work begins.
Once the plan is settled, we manage the renovation from start to finish. We take out the old room with care, protect the rest of your home and keep the work area tidy as each stage wraps up. Our team pays close attention to the parts you will notice later: straight grout lines, neat silicone joins, doors that close cleanly and fittings that sit level. We keep you updated as the work progresses and talk to you before any change is made. When we finish, we walk through the room with you so you can see every detail and ask any questions.
What matters to us:
Careful Work
Thoughtful Design
Clear Quotes